2304 SEATTLE SLEW DR
Courtesy of COLDWELL BANKER REALTY, Jason Caller  Listing Contact: 941-907-1033 
Sold

2304 SEATTLE SLEW DR

2304 SEATTLE SLEW DR, SARASOTA, FL 34240

$575,000
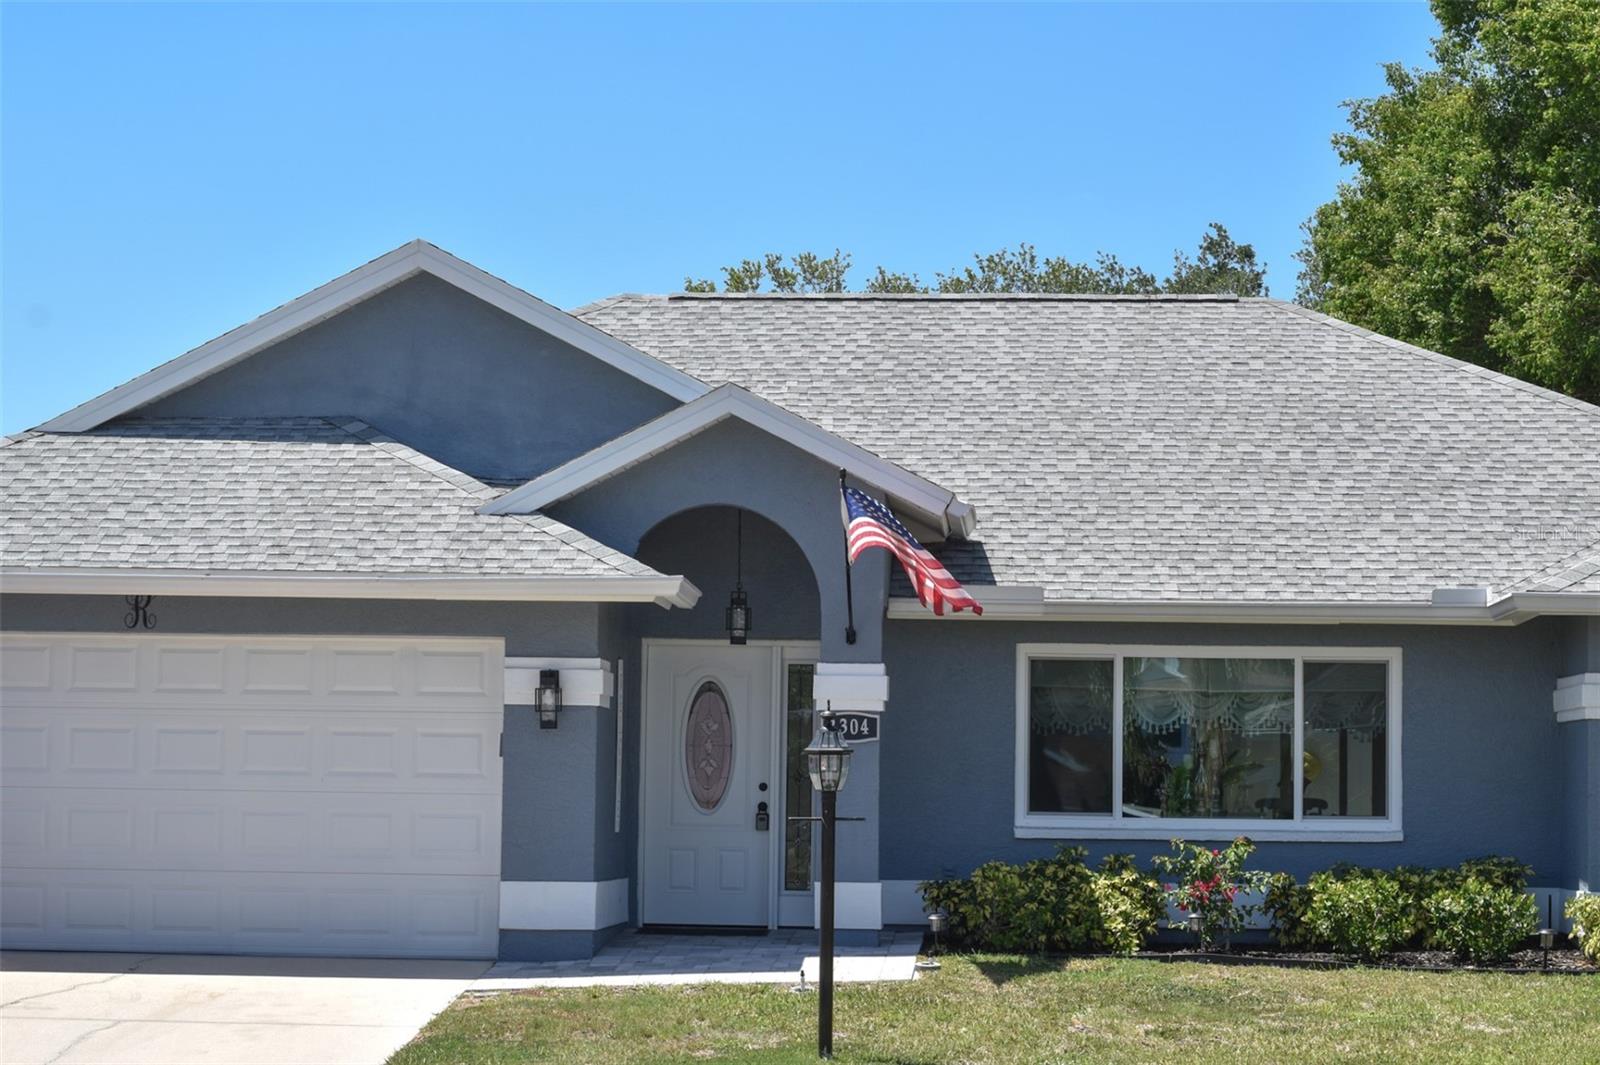
2304 Seattle Slew Dr, Sarasota -- Immaculate, move-in ready single-family home in a quiet neighborhood with a convenient location. This inviting residence features an open living area anchored by a cozy fireplace, plenty of light, vaulted ceilings, no carpet anywhere and easy-care luxury vinyl plank flooring throughout, a modern kitchen, and a private pool with generous outdoor entertaining space framed by new pavers and landscaping.

Updates & upgrades include: 2022 -- pool resurfaced, pool heater installed, interior and exterior paint refreshed; 2023 -- new AC, luxury vinyl plank (no carpet) installed throughout, new privacy fence; 2024 -- quartz countertops and updated cabinetry in the kitchen; 2025 -- all-new windows and exterior doors, new appliances, new pavers, new gutters, refreshed landscaping, new pool motor and LED pool light.

Conveniently located near The Celery Fields, beaches, top-rated schools, University Town Center, and Waterside. This turnkey home blends contemporary finishes with reliable systems for comfortable Sarasota living. Schedule a showing to see the full scope of improvements.

3
beds

2
baths

1,935 Sq.Ft. LIVING AREA

7,642 Sq.Ft. lot

Walter R. Spikes Jr.

Walter R. Spikes Jr.

Jason Caller

Jason Caller

Features & Amenities

Interior

  • total bedrooms3
  • Total bathrooms2
  • full bathrooms2
  • Laundry room Inside, Laundry Room
  • Flooring Vinyl
  • APPLIANCES Dishwasher, Dryer, Ice Maker, Microwave, Range, Refrigerator, Washer
  • other interior Features Ceiling Fans(s), High Ceilings, Living Room/Dining Room Combo, Open Floorplan, Primary Bedroom Main Floor, Split Bedroom, Stone Counters, Vaulted Ceiling(s), Walk-In Closet(s)

Area & Lot

  • Status Sold
  • Date Sold August 17, 2026
  • Living Area1,935 Sq.Ft.
  • Total Area2,589 Sq.Ft.
  • Lot Area7,642 Sq.Ft.
  • MLS® IDA4678513
  • TypeResidential
  • YEAR BUILT1994
  • Architecture StylesFlorida
  • View DescriptionPool, Trees/Woods
  • Elementary SchoolTatum Ridge Elementary
  • Middle SchoolMcIntosh Middle
  • High SchoolSarasota High

Exterior

  • STORIES1
  • Garage Space2.0
  • water SourcePublic
  • utilitiesElectricity Connected, Sewer Connected, Water Connected
  • PoolHeated
  • roofShingle
  • lot featuresIn County, Landscaped, Private, Sidewalk, Paved
  • HEAT TYPEElectric
  • AIR CONDITIONINGCentral Air
  • sewerPublic Sewer
  • SubstructureSlab
  • other exterior FeaturesSidewalk, Sliding Doors

Financial

  • Sales Price$575,000
  • Real Estate Tax $4,248/yr
  • HOA $58/mo
  • Zoning RSF3
View Virtual Tour

Work With Us

Let's team up to achieve your Florida real estate goals! Whether you're looking to buy your first home, sell your current house, or grow your investment portfolio, The Spikes Signature Group provides valued expertise so you can navigate any transaction with confidence and ease. Get in touch today to schedule your consultation

Follow Me on Instagram