4415 BARRACUDA DR
Sold

4415 BARRACUDA DR

4415 BARRACUDA DR, BRADENTON, FL 34208

$650,000
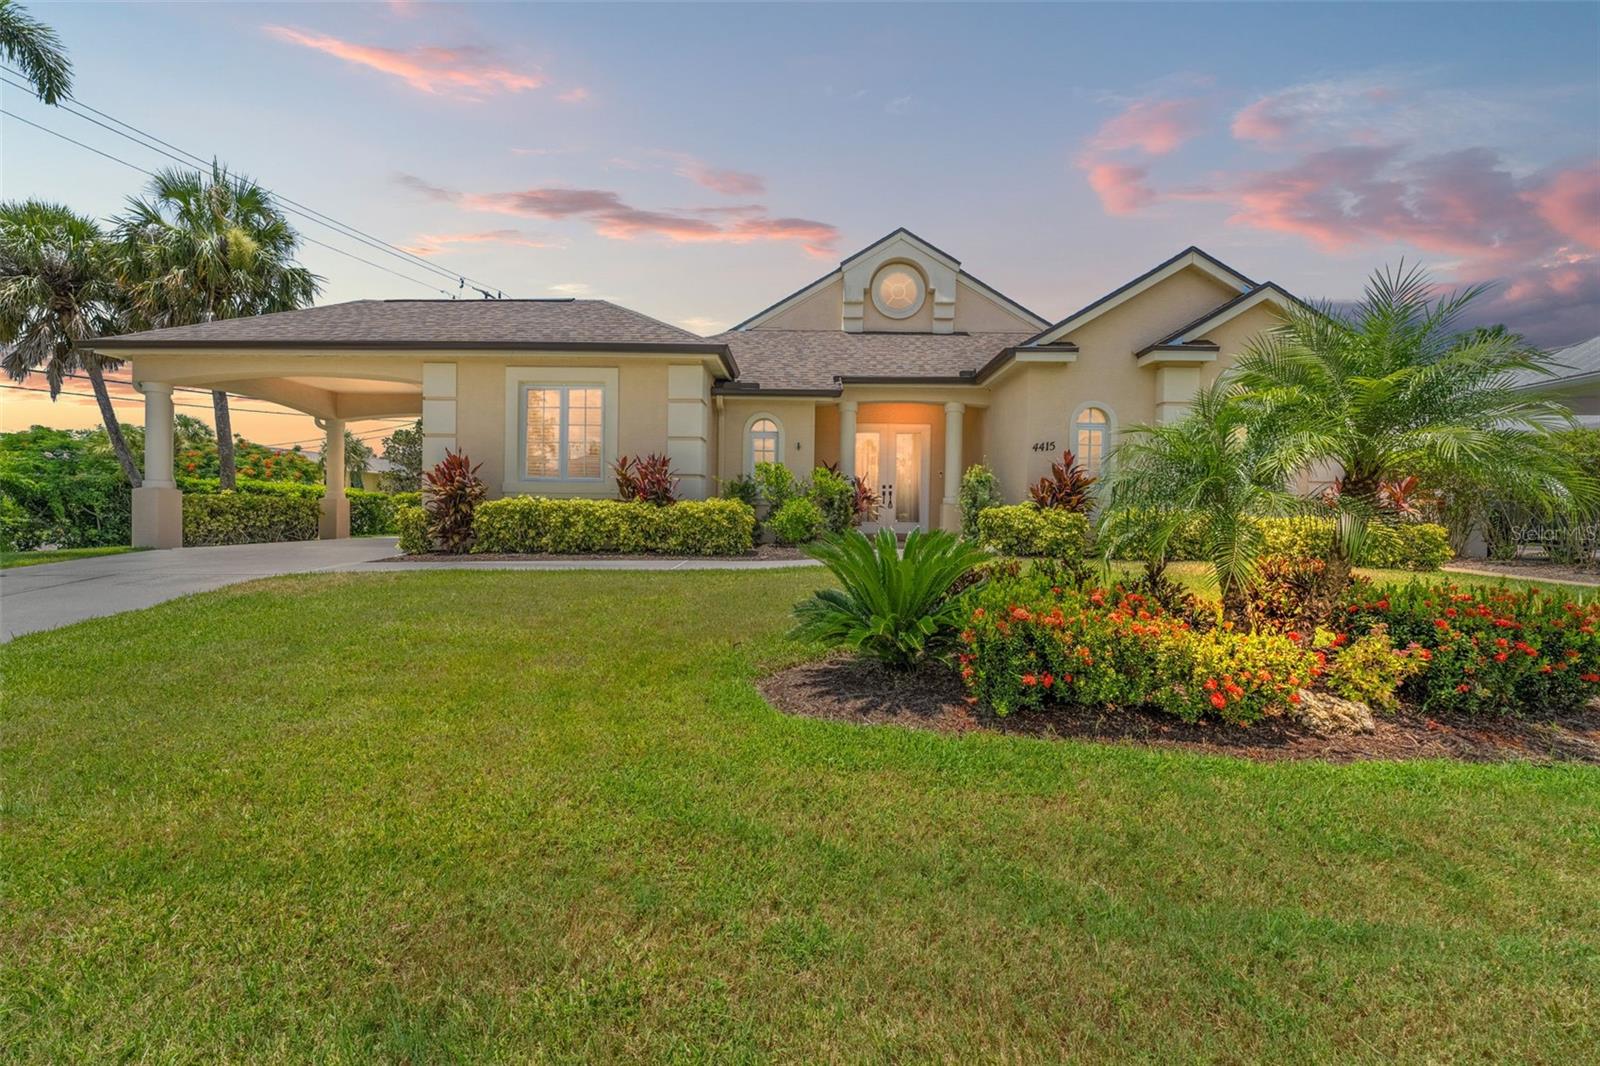
Fantastic Ranch living, completely updated offering 3 bedrooms, 3 bathrooms & open concept living. over 2500 square feet. Home furnishing are included. Gourmet kitchen with seamless transition to the screened in patio. The Gourmet kitchen features Quartz countertops, upscale cabinetry, updated tile backsplash, new stainless appliances, a gas range & bar seating. The Primary ensuite offers spacious living with 2 walk in closets, dual vanity, & walk-in shower, water closet. Sliding doors to the screened patio with access to your canal and private yard. Canal offers dock space, add floating dock and boat up to 35 feet. Custom closets throughout all rooms & bedrooms. 3 sets of sliding doors enter to the screened patio. This home is packed with upgrades: New roof and gutters. Upgraded fixtures & chandeliers. Fresh paint inside and out, hardy and lush tropical landscaping. Double attached 2 car garage with half bath opening to the spacious yard including freshwater boat dock on the canal with access to Manatee River and Gulf. Porte Cochere included with plenty of additional driveway space. Freshwater canal with space to have your boat and floating dock. Located near downtown Bradenton shopping just one exit from Lakewood Ranch, restaurants and nightlife. A short drive to beautiful Anna Maria Island and Bradenton Beaches. Local Airports within a 20 minutes to SRQ International Airport, 35 to 60 minutes to St Pete-Clearwater International, and Tampa International Airports. Great neighborhood, no CDD, low HOA, and low flood insurance ($1700 year only), no flooding history. This home offers unmatched convenience, minutes from I-75. Community also offers tennis courts, a waterfront park, nature trails, kayak launch and playground & more!
3
beds

3
baths

1,821 Sq.Ft. LIVING AREA

0.29 Acres lot

Walter R. Spikes Jr.

Walter R. Spikes Jr.

Features & Amenities

Interior

  • total bedrooms3
  • Total bathrooms3
  • full bathrooms2
  • half bathroom1
  • Laundry room Inside, Laundry Room
  • Flooring Tile
  • APPLIANCES Built-In Oven, Cooktop, Dishwasher, Disposal, Dryer, Microwave, Refrigerator, Washer
  • other interior Features Built-in Features, Ceiling Fans(s), Crown Molding, Open Floorplan, Primary Bedroom Main Floor, Walk-In Closet(s), Window Treatments

Area & Lot

  • Status Sold
  • Date Sold June 24, 2026
  • Living Area1,821 Sq.Ft.
  • Total Area2,909 Sq.Ft.
  • Lot Area0.29 Acres
  • MLS® IDA4660075
  • TypeResidential
  • YEAR BUILT2004
  • NeighborhoodBradenton
  • Architecture StylesCoastal, Custom
  • Water FrontageCanal - Freshwater, Freshwater Canal w/Lift to Saltwater Canal
  • View DescriptionGarden, Park/Greenbelt, Tennis Court, Water
  • Elementary SchoolWilliam H. Bashaw Elementary
  • Middle SchoolCarlos E. Haile Middle
  • High SchoolBraden River High

Exterior

  • STORIES1
  • Garage Space2.0
  • water SourcePublic
  • utilitiesElectricity Available, Electricity Connected, Natural Gas Available, Natural Gas Connected, Sewer Available, Sewer Connected, Underground Utilities, Water Available, Water Connected
  • roofShingle
  • lot featuresCorner Lot, Landscaped, Near Golf Course, Near Marina, Sidewalk, Paved
  • parkingBath In Garage, Covered, Driveway, Garage Door Opener, Off Street, Oversized, Parking Pad, Portico
  • HEAT TYPECentral
  • AIR CONDITIONINGCentral Air
  • sewerPublic Sewer
  • SubstructureSlab
  • HOA AmenitiesPlayground, Tennis Court(s), Trail(s)
  • other exterior FeaturesFrench Doors, Lighting, Rain Gutters, Sidewalk, Sliding Doors, Storage

Financial

  • Sales Price$650,000
  • Real Estate Tax $9,369/yr
  • HOA $114/mo
  • Zoning RSF4.5
View Virtual Tour

Bradenton

Explore

Work With Us

Let's team up to achieve your Florida real estate goals! Whether you're looking to buy your first home, sell your current house, or grow your investment portfolio, The Spikes Signature Group provides valued expertise so you can navigate any transaction with confidence and ease. Get in touch today to schedule your consultation

Follow Me on Instagram