4712 GLENBROOKE DR
Courtesy of REDFIN CORPORATION, Steven Weiss  Listing Contact: 813-518-8756 
Sold

4712 GLENBROOKE DR

4712 GLENBROOKE DR, SARASOTA, FL 34243

$468,000
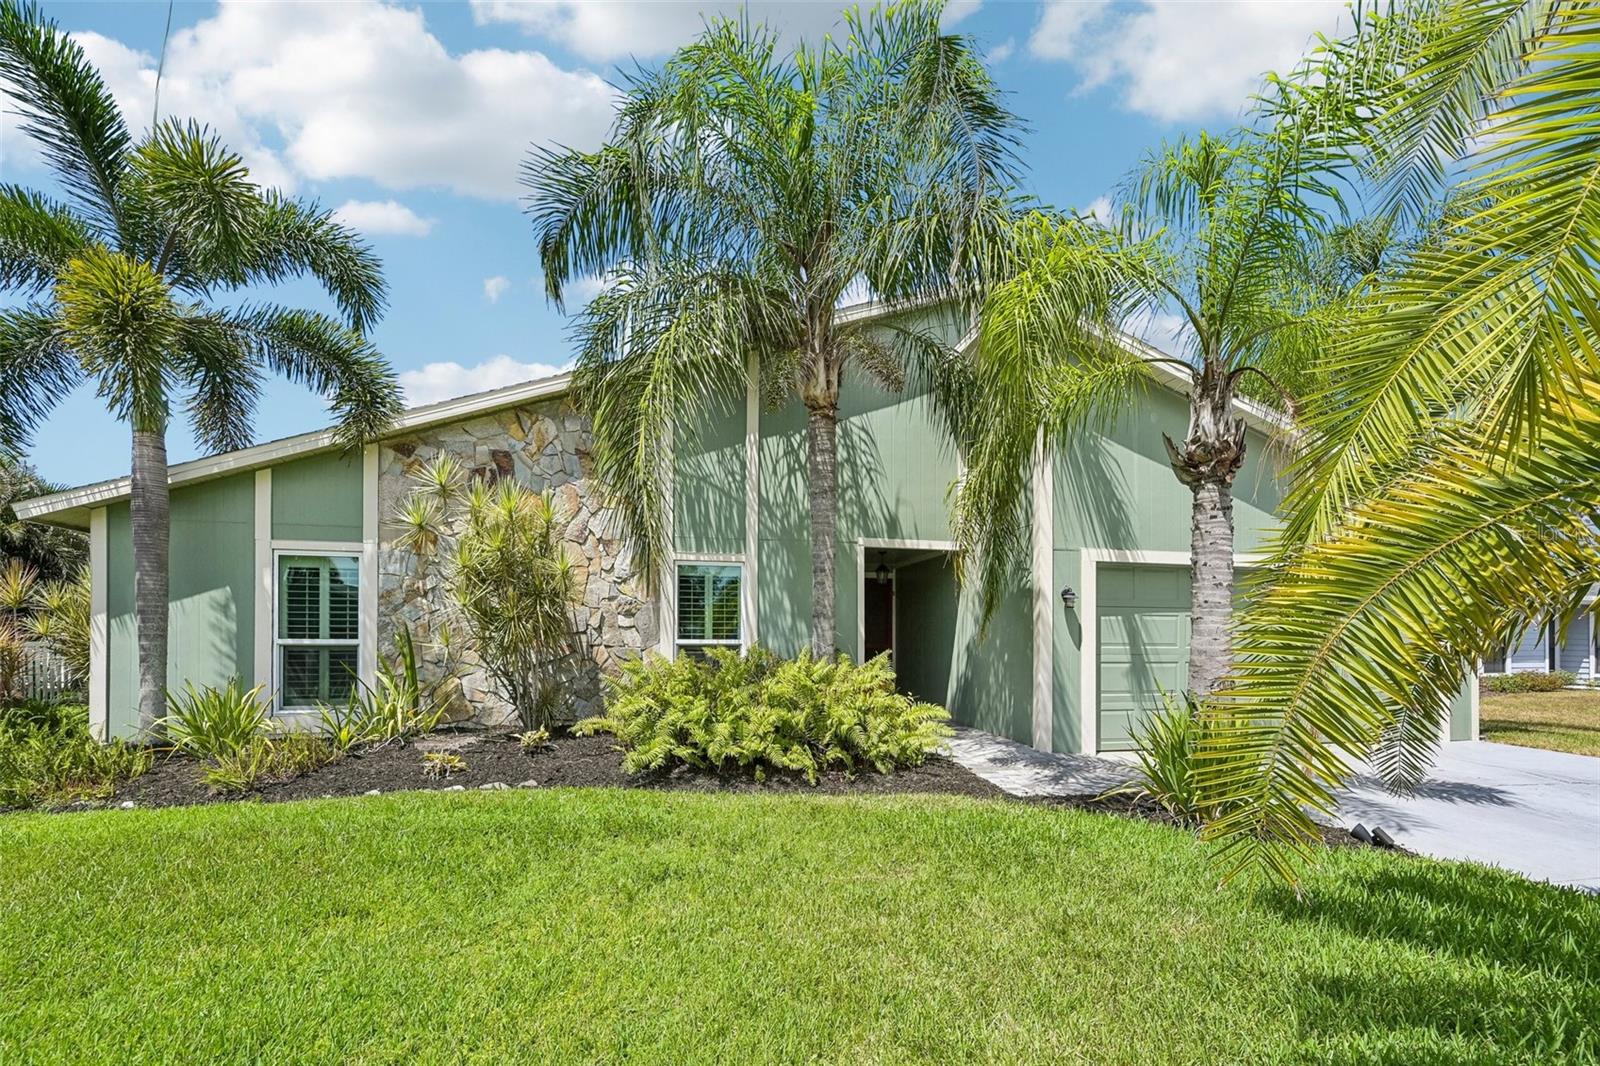
Welcome home to this terrific contemporary 3-bedroom, 2-bathroom POOL home, with incredible proximity to UTC without the premium price tag. Step inside to find a bright, open living space featuring soaring vaulted ceilings, a striking stone fireplace, a dedicated wet bar, and great closet storage throughout. The modern kitchen is a true centerpiece, beautifully appointed with elegant quartz countertops, a matching backsplash, under-cabinet lighting, and high-end stainless steel appliances, including a double convection oven. This home offers ultimate peace of mind with extensive, big-ticket updates, including a 2020 roof, brand new HVAC, complete re-plumbing in 2019, a 2023 water heater, and newly installed hurricane-rated windows and sliders. The guest bath has been tastefully renovated, and the entire property shines with fresh interior and exterior paint, elegant plantation shutters, and custom pull-down blinds. Outside, the updated front landscaping gives way to a private backyard retreat where a gorgeous screened-in pool is surrounded by cedar fencing and new SPF electric shades--creating a secluded oasis that gardening enthusiasts and entertainers alike will love. Truly move-in ready and meticulously maintained, this beautiful home is ready to welcome its next lucky owners.

3
beds

2
baths

1,611 Sq.Ft. LIVING AREA

8,973 Sq.Ft. lot

Jason Caller

Jason Caller

Features & Amenities

Interior

  • total bedrooms3
  • Total bathrooms2
  • full bathrooms2
  • Laundry room Inside, Laundry Closet
  • Flooring Carpet, Ceramic Tile
  • Fireplace Living Room, Stone, Wood Burning
  • APPLIANCES Convection Oven, Dishwasher, Disposal, Electric Water Heater, Microwave, Range, Refrigerator
  • other interior Features Cathedral Ceiling(s), Ceiling Fans(s), Crown Molding, Eat-in Kitchen, High Ceilings, Living Room/Dining Room Combo, Open Floorplan, Primary Bedroom Main Floor, Split Bedroom, Stone Counters, Thermostat, Walk-In Closet(s), Window Treatments

Area & Lot

  • Status Sold
  • Date Sold August 18, 2026
  • Living Area1,611 Sq.Ft.
  • Total Area2,096 Sq.Ft.
  • Lot Area8,973 Sq.Ft.
  • MLS® IDTB8522083
  • TypeResidential
  • YEAR BUILT1985
  • Architecture StylesContemporary
  • View DescriptionPool
  • Elementary SchoolKinnan Elementary
  • Middle SchoolBraden River Middle
  • High SchoolBraden River High

Exterior

  • STORIES1
  • Garage Space2.0
  • water SourcePublic
  • utilitiesBB/HS Internet Available, Cable Connected, Electricity Connected, Public, Sewer Connected, Underground Utilities, Water Connected
  • PoolChild Safety Fence, Gunite, Heated, In Ground, Lighting, Screen Enclosure
  • roofShingle
  • lot featuresCleared, In County, Landscaped, Near Public Transit, Sidewalk
  • parkingDriveway, Garage Door Opener
  • HEAT TYPEElectric
  • AIR CONDITIONINGCentral Air
  • sewerPublic Sewer
  • SubstructureSlab
  • security FeaturesSecured Garage/Parking
  • other exterior FeaturesGarden, Lighting, Private Mailbox, Rain Gutters, Shade Shutter(s), Sidewalk, Sliding Doors

Financial

  • Sales Price$468,000
  • Real Estate Tax $6,355/yr
  • HOA $25/mo
  • Zoning PDR/WPE/
View Virtual Tour

Work With Us

Let's team up to achieve your Florida real estate goals! Whether you're looking to buy your first home, sell your current house, or grow your investment portfolio, The Spikes Signature Group provides valued expertise so you can navigate any transaction with confidence and ease. Get in touch today to schedule your consultation

Follow Me on Instagram