8916 ISABELLA CIR
Sold

8916 ISABELLA CIR

8916 ISABELLA CIR, PARRISH, FL 34219

$835,000
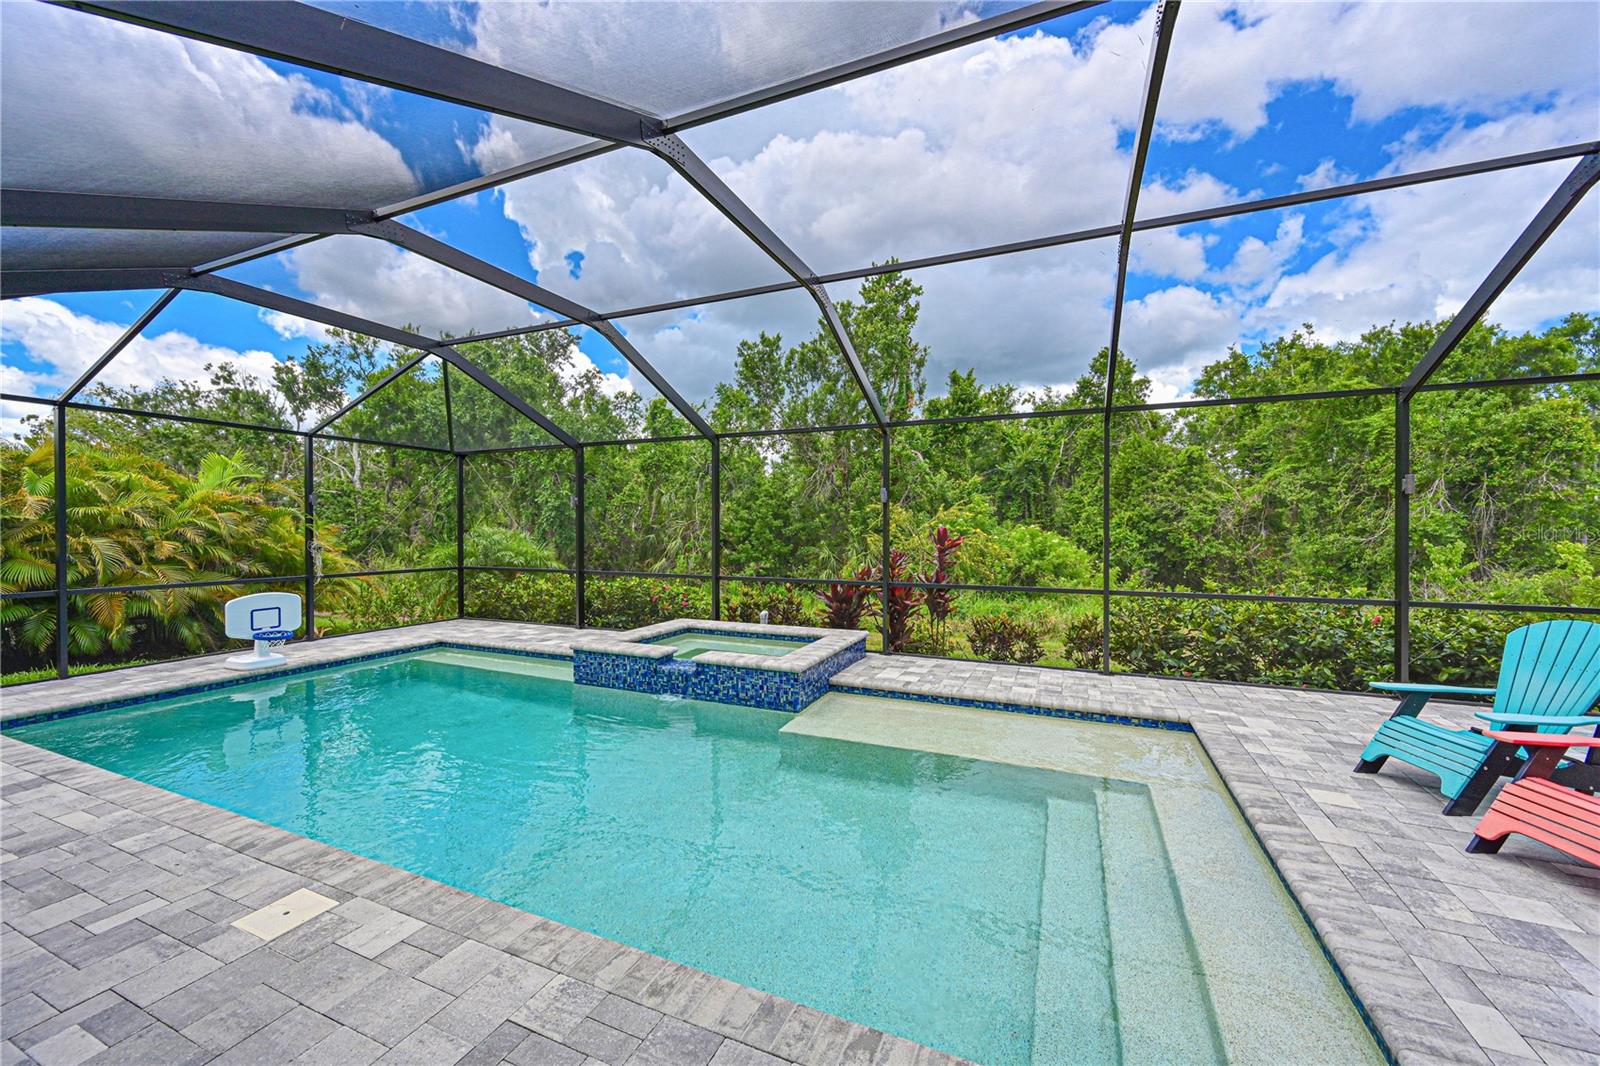
MOTIVATED SELLER! Live the resort lifestyle every day in this stunning 2022 WestBay home in the sought-after North River Ranch community-- offered at an incredible price. This 5-bedroom, 5-bathroom, 3-car garage home is the perfect blend of luxury, space, and style, featuring a private saltwater pool and spa with sunshelf, expansive screened lanai with dedicated pool bath, outdoor lighting, speakers, and peaceful conservation views. The open-concept floor plan includes a show-stopping 24-foot glass slider, gourmet kitchen with quartz countertops, beautiful backsplash, oversized island that extends into a kitchen table, stainless steel appliances, walk-in pantry, and a spacious great room and dining area perfect for entertaining. The first-floor owner's suite boasts two walk-in closets, a spa-style bathroom with walk-in shower and dual vanities, while three more bedrooms, two baths, and a large laundry room complete the downstairs. Upstairs offers a huge bonus room, fifth bedroom, and full bath--ideal for guests or multigenerational living. Smart home features include Synergy technology, home theater setups, Ring doorbell, security system, and exterior cameras. Luxury plank flooring, ceiling fans in all bedrooms, plantation shutters, and custom finishes throughout add comfort and sophistication, while the upgraded stone elevation, paver driveway, and tropical landscaping provide outstanding curb appeal. Walk to the nearby Brightwood Pavilion that includes a community pool, playground, fitness center, screened in game room, clubhouse, soccer field, and fire pits. Plus, the newly opened Camp Creek offers a social building with cafe and individual workspaces, plunge pool, double loop slide, pickleball courts, bike pump park, trails and more! Easy access to I-75, top-rated schools, and world-class beaches--this is Florida living at its finest!

5
beds

5
baths

3,282 Sq.Ft. LIVING AREA

8,390 Sq.Ft. lot

Jason Caller

Jason Caller

Features & Amenities

Interior

  • total bedrooms5
  • Total bathrooms5
  • full bathrooms5
  • Laundry room Electric Dryer Hookup, Inside, Laundry Room, Washer Hookup
  • Flooring Carpet, Tile, Vinyl
  • APPLIANCES Dishwasher, Disposal, Electric Water Heater, Microwave, Range, Refrigerator
  • other interior Features Ceiling Fans(s), Eat-in Kitchen, High Ceilings, In Wall Pest System, Open Floorplan, Primary Bedroom Main Floor, Stone Counters, Walk-In Closet(s)

Area & Lot

  • Status Sold
  • Living Area3,282 Sq.Ft.
  • Total Area4,353 Sq.Ft.
  • Lot Area8,390 Sq.Ft.
  • MLS® IDA4652700
  • TypeResidential
  • YEAR BUILT2022
  • Architecture StylesFlorida
  • View DescriptionPark/Greenbelt, Trees/Woods

Exterior

  • STORIES2
  • Garage Space3.0
  • water SourcePublic
  • utilitiesBB/HS Internet Available, Cable Available, Electricity Connected, Sewer Connected, Water Connected
  • PoolGunite, Heated, In Ground, Lighting, Outside Bath Access, Pool Alarm, Salt Water, Screen Enclosure, Tile
  • roofShingle
  • lot featuresSidewalk, Paved
  • parkingGarage Door Opener
  • HEAT TYPECentral
  • AIR CONDITIONINGCentral Air
  • sewerPublic Sewer
  • SubstructureSlab
  • HOA AmenitiesClubhouse, Fitness Center, Park, Pickleball Court(s), Playground, Pool, Recreation Facilities, Trail(s)
  • security FeaturesSecurity System, Smoke Detector(s)
  • other exterior FeaturesHurricane Shutters, Sidewalk, Sliding Doors

Financial

  • Sales Price$835,000
  • Real Estate Tax $9,261/yr
  • HOA $9/mo
  • Zoning RESI
View Virtual Tour

Work With Us

Let's team up to achieve your Florida real estate goals! Whether you're looking to buy your first home, sell your current house, or grow your investment portfolio, The Spikes Signature Group provides valued expertise so you can navigate any transaction with confidence and ease. Get in touch today to schedule your consultation

Follow Me on Instagram